Single Family Home $ 435,000

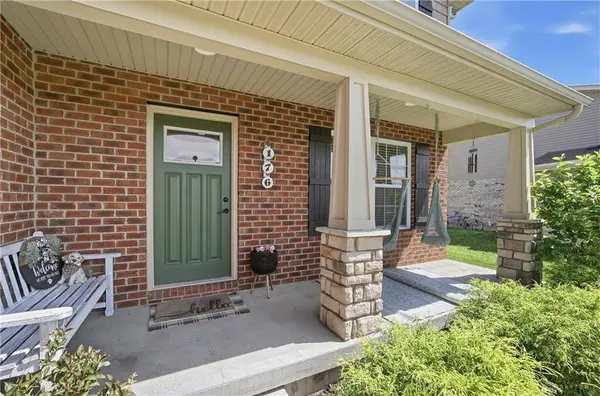
176 Shanda Drive

Monroe, OH 45050

  • 4 Beds
  • 4 Baths
    Full Baths: 3 Half Baths: 1
  • 2,573 SqFt
  • 8,450 Lot Size
  • 2019 Year Built
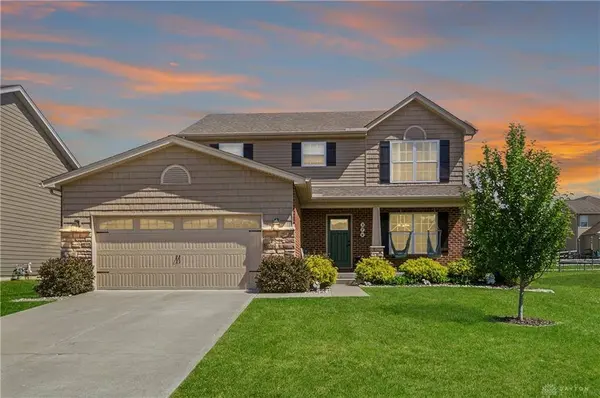
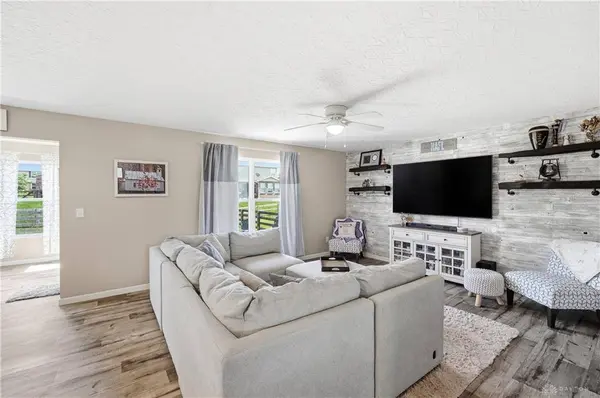
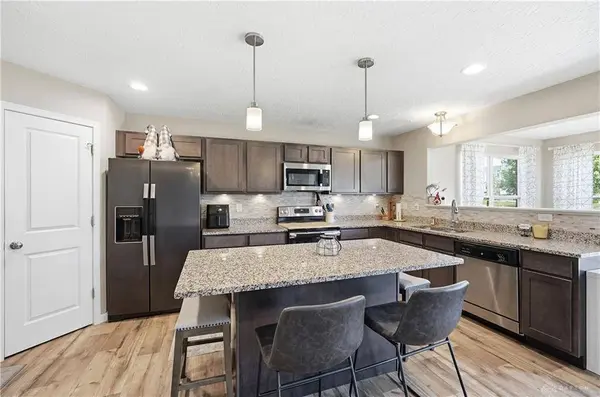
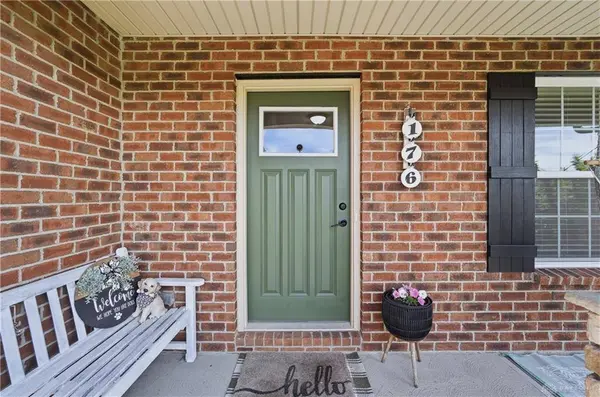
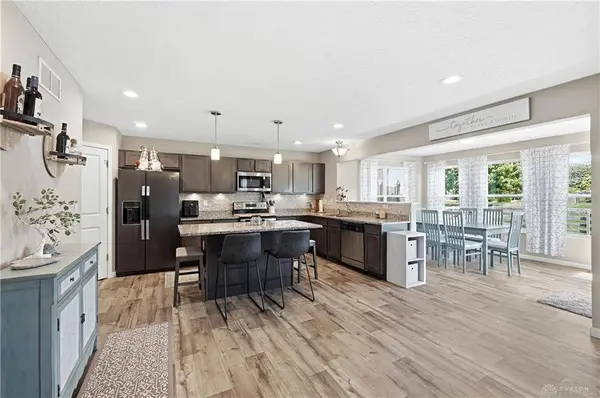
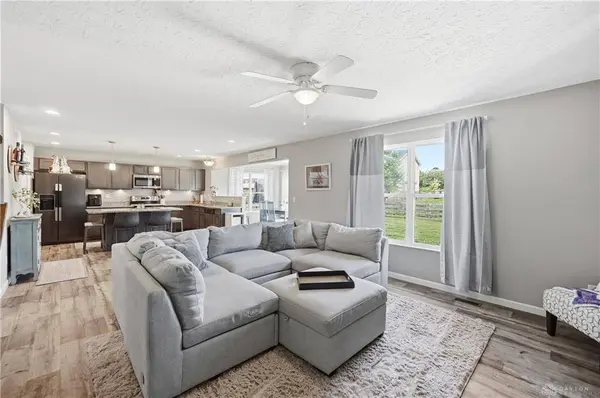
School's out. Summer's here. And 176 Shanda Drive is ready for all of it. Just in time for the season, this Monroe Crossings gem received brand-new carpet and fresh paint in May 2026 — move-in ready before the first cookout. With over 2,500 sq ft of finished living space, there's room for everyone to spread out and settle in. The open-concept main floor sets the tone: a spacious kitchen with an island flows into the family room and a large morning room flooded with natural light — the kind of layout that makes summer mornings feel like vacation. A front flex room with a charming barn door gives you options: home office, playroom, dining room — you decide. LVP flooring throughout most of the first floor and basement keeps things beautiful and practical. Downstairs, the finished basement delivers serious bonus space — two rooms, a full bathroom, and an egress window. Whether it's a rec room, home gym, guest suite, or all three, this lower level gives your summer plans room to breathe. But let's be honest — you already know where you'll spend most of your evenings. The patio with the firepit is calling. The fenced backyard means the dog is happy, the kids are safe, and the cold drink in your hand is well-earned. Monroe Crossings. Memorial Day weekend. Move-in ready. Want to see it this weekend? We'd love to show you around.
Listed by Real of Ohio

VIDEO

VIRTUAL TOUR

PROPERTY DETAIL

  • Key Details

    Property Type Single Family Home

    Sub Type Single Family

    Listing Status Active

    Purchase Type For Sale

    Square Footage 2, 573 sqft

    Price per Sqft $169

    MLS Listing ID 959863

    Bedrooms 4

    Full Baths 3

    Half Baths 1

    HOA Fees $275/ann

    Year Built 2019

    Annual Tax Amount $5,148

    Lot Size 8,450 Sqft

    Lot Dimensions IRR

    Property Sub-Type Single Family

  • Location

    State OH

    County Butler

    Zoning Residential

  • Rooms

    Basement Finished, Full

    Kitchen Granite Counters, Island, Open to Family Room, Pantry

    Main Level, 12*9 Breakfast Room

    Main Level, 16*14 Eat In Kitchen

    Main Level, 16*14 Living Room

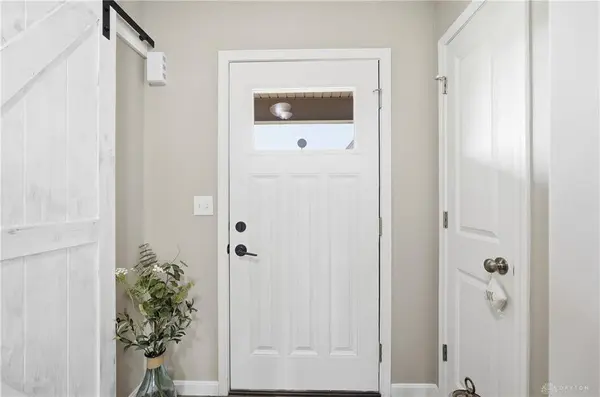
    Main Level, 7*6 Entry Room

    Main Level, 12*11 Study/Office

    Basement Level, 19*15 Rec Room

    Second Level, 9*7 Laundry

    Second Level, 15*14 Primary Bedroom

    Second Level, 13*11 Bedroom

    Basement Level, 12*9 Bedroom

    Second Level, 13*11 Bedroom

    Basement Level, 16*13 Bonus Room

  • Building

    Level or Stories 2 Story

    Structure Type Brick,Vinyl

  • Interior

    Heating Heat Pump, Natural Gas

    Cooling Central

  • Exterior

    Exterior Feature Fence, Patio

    Parking Features 2 Car

  • Schools

    School District Monroe

  • Others

    Virtual Tour https://dl.dropboxusercontent.com/scl/fi/lt4b2ps8xez0djq6ml3c6/176-Shanda-Dr.mp4?rlkey=b8uhdomvrnfkz3lhzkuuq4d41&raw=1

SIMILAR HOMES FOR SALE

Check for similar Single Family Homes at price around $435,000 in Monroe,OH

CONTACT

Scott & Jill Ferguson

GET IN TOUCH

Your Full Name
Your Phone Number*
Write Your Message